You live in a 1970s or 1980s Canadian home. The drywall is finished, the walls are painted, the furniture is in place and one bedroom still feels cold every winter. You hear “You need more insulation.” The next thought is almost automatic: “Do I have to rip all my walls apart?”
Not necessarily.
In many wood-frame Canadian homes, professional contractors can add insulation to existing exterior walls through relatively small access holes or from the exterior during other work. Methods include blown-in and dense-pack insulation. Results depend entirely on the existing wall assembly, current insulation levels, moisture conditions, access, and your broader renovation or energy plans.
The right question is not “Which insulation should I buy?” It is “What is actually happening inside my walls?” Net Zero Homes Consulting is vendor-neutral and independent. We help homeowners understand the whole-home picture first based on thousands of in-home energy consultations across Canadian houses before anyone drills a hole or signs a contract.
This guide explains the practical retrofit options available in 2026 for Canadian homeowners who want better wall performance without automatically gutting finished interiors.
Can You Insulate Existing Walls Without Removing Drywall?
Yes, in many wood-frame homes. Not every wall can or should be treated this way.
Natural Resources Canada (NRCan) describes professional blown-in and dense-pack approaches for existing wood-frame wall cavities. Empty or partially insulated cavities can often be filled from the interior, exterior, attic, or basement depending on construction.
Key options include:
- Blown-in loose-fill insulation (cellulose or fibreglass)
- Dense-pack techniques that achieve higher density to reduce settling and air movement
- Injection of approved foams in suitable cases
- Exterior access through siding
- Limited attic or basement access in certain framing styles (for example, some balloon-frame walls)
- Continuous rigid insulation added during re-siding or major envelope work
- New interior wall assemblies during renovations
Solid masonry, brick, stone, log or plank walls generally lack conventional cavities that can simply be filled. Insulation is added to the interior or exterior face instead. Never fill the narrow drainage plane that exists in many double-brick or brick-veneer walls.
Existing insulation, fire blocking, wiring, plumbing, thermal bridging, moisture, and air leakage all affect what is possible and what is wise. The wall assembly must be understood first.
How Do You Know If Your Existing Walls Need More Insulation?
Cold interior wall surfaces do not automatically prove missing or inadequate insulation. Possible causes include:
- Low or missing cavity insulation
- Air leakage around outlets, windows, baseboards, top plates and penetrations
- Thermal bridging through wood studs, headers and corners
- Poor windows or doors
- HVAC distribution problems
- Moisture or high interior humidity
- Extreme outdoor temperatures
- Overall wall design limitations
Diagnostic checklist for homeowners:
- Feel for cold spots or drafts near exterior walls, especially corners and around outlets.
- Compare room temperatures large differences can point to envelope issues.
- Look behind electrical outlet covers (power off) for visible insulation or empty cavities.
- Note condensation, staining, or mould on walls or windows.
- Consider the age and known construction of the house.
- Review any previous renovation notes or energy assessments.
- Observe whether cold rooms improve after air-sealing work elsewhere.
A professional home energy assessment with blower-door testing and infrared scanning provides clearer data than guesswork.
How Canadian Homes Were Built: Why Wall Construction Matters
Canadian exterior walls fall into broad categories that dictate retrofit options.
Solid walls (brick, stone, concrete block, log, wood plank) have no conventional stud cavity that can be filled. Many have a narrow drainage plane. Insulation is added to the interior or exterior face. Filling the drainage cavity is never appropriate.
Wood-frame cavity walls (common 2×4 or 2×6 construction) have stud spaces that may be empty, partially insulated, or fully insulated. These are the walls most suited to blown-in or dense-pack retrofits.
Modern high-performance walls often include continuous exterior insulation, advanced air barriers, and multiple layers. Retrofit options focus on improving continuity, air sealing and reducing remaining thermal bridges.
Construction year is only a starting clue. Pre-1950 homes may be solid masonry or early frame. 1950–1970 homes often have limited insulation. 1970–1990 homes show changing practices. Later homes generally have more consistent cavity insulation and better air/vapour control. Always verify the actual assembly.
The Easiest Retrofit: Blown-In Wall Insulation
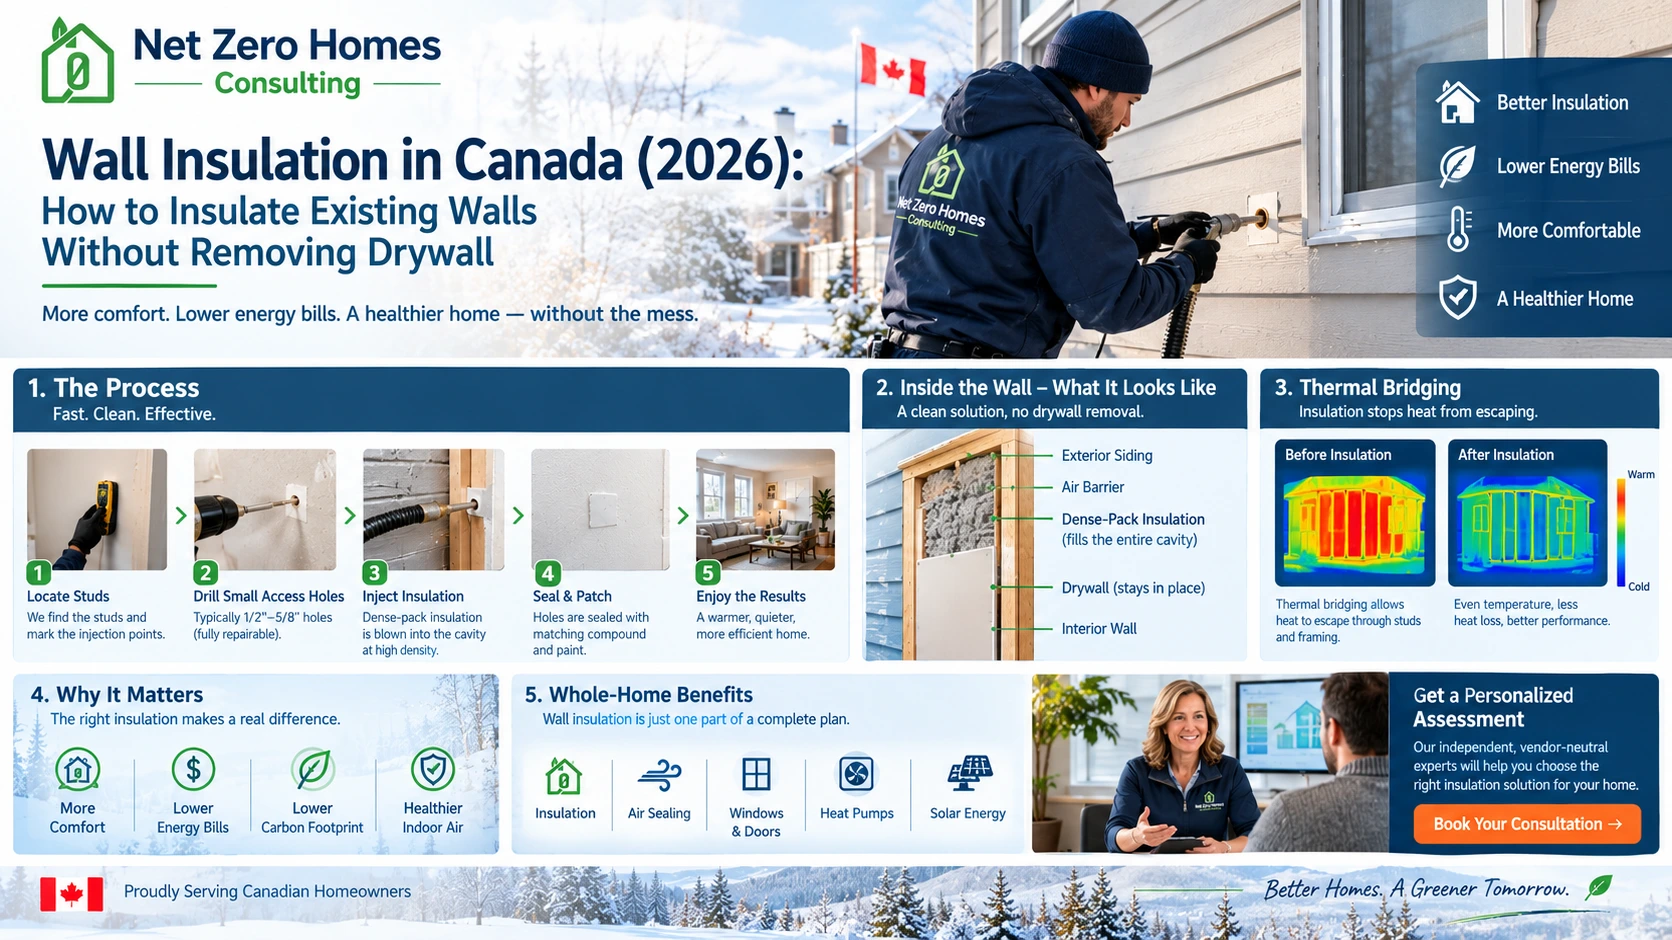
Professional contractors can blow loose-fill insulation into wood-frame cavities through small holes. NRCan outlines the process: identify cavities, determine existing insulation (look behind outlets with power off), locate electrical/plumbing/fire blocks, drill access holes (typically one to five per storey per cavity, including above and below windows), insert a long tube, fill while withdrawing the hose in stages to achieve proper density, seal the holes and finish.
Access can be from the interior (through drywall or plaster), exterior (through siding) or sometimes attic/basement if the cavity is continuous. Balloon-frame construction sometimes allows filling from top or bottom.
Gains are limited in thin 89–102 mm (3½–4 in.) cavities that already contain some insulation. Results improve when cavities are empty or have significant voids. Always combine with air sealing.
Dense-Pack Insulation: What Does It Actually Mean?
Dense-pack refers to installing cellulose or specialized fibreglass at higher density (typically around 56 kg/m³ or 3.5 lb/ft³ for cellulose) so the material fills irregularities, resists settling and reduces convective looping inside the cavity.
Proper density matters. Too low leaves voids or allows settling. Too high can cause bulging. Contractors should verify bag counts against manufacturer recommendations and confirm coverage. Dense-pack cellulose is widely used for wall retrofits because it flows around wiring, blocking, and rough framing better than batts.
Can You Blow Insulation Into Walls That Already Have Insulation?
Sometimes yes. Dense-pack techniques can compress existing batts and fill remaining voids. Thermal resistance gains are often modest in already-insulated 2×4 cavities because depth is limited. Diminishing returns apply. Meaningful improvement is more likely when significant voids, settling or incomplete original installation exist. Inspection is essential before promising results.
How Contractors Access Walls Without Removing Drywall
Option 1 — Interior access
Small holes (typically 15–50 mm) are drilled through finished drywall or plaster. Advantages: works in any season, no exterior weather exposure. Disadvantages: interior dust, patching and painting, furniture protection, potential finish matching challenges.
Option 2 — Exterior access
Siding is lifted, removed or drilled. Vinyl and wood siding are commonly workable. Brick veneer may allow temporary brick removal in limited cases. Advantages: less interior disruption. Disadvantages: weather protection required, careful hole sealing to prevent water entry, siding repair. Ideal when re-siding is already planned.
Option 3 — Attic or basement access
Possible only when cavities are open from top or bottom (certain balloon-frame or continuous constructions). Not universal. Contractors probe for fire stops and other obstructions.
Blown-In vs Spray Foam for Existing Walls
Blown-in/dense-pack requires only small holes, works around existing materials, and is generally lower cost for cavity fills. It provides some air-sealing benefit at proper density but is not a full air barrier.
Spray foam (open- or closed-cell) can offer higher R-value per inch and excellent air sealing when applied in open cavities but accessing closed finished walls for spray foam usually requires more opening. It is often better suited to rim joists, open renovations, or specific moisture control needs. Product choice depends on the assembly, moisture risk, budget and objectives. There is no universal winner.
Can You Add Rigid Foam Without Removing Drywall?
Yes, in specific situations. Continuous rigid insulation (EPS, XPS, polyiso or mineral wool) can be added on the exterior during re-siding or on the interior during major renovations. Benefits include reduced thermal bridging and higher effective whole-wall performance. Challenges include increased wall thickness, electrical box extensions, window jamb extensions, baseboard adjustments, and proper air/vapour detailing. Local building requirements must be checked.
Exterior Wall Insulation: The Best Option When You’re Replacing Siding?
When cladding is already coming off, adding continuous exterior insulation is often highly effective. It reduces thermal bridging, allows a continuous air barrier and drainage plane, and pairs well with new siding and improved window detailing. Existing cavity insulation can remain. CMHC and NRCan retrofit guidance supports this approach for performance gains when the wall is already open.
Coordinate roof-wall and foundation transitions carefully. Cost efficiency improves when the work is already planned.
Interior Wall Insulation: When Does It Make Sense?
Major interior renovations, heritage homes with exterior restrictions, solid masonry walls, or severe cold-wall problems may justify building a new insulated wall inside the existing one or rebuilding the cavity. Disadvantages include lost floor space, electrical and trim work, and moisture control complexity. Disruption is significant.
What About Old Brick, Stone and Solid-Masonry Walls?
These walls have no conventional stud cavities. Insulation is added to the interior or exterior face. Moisture movement, freeze-thaw risk, vapour control and masonry condition require careful design. Interior insulation can change the temperature and moisture profile of the masonry. Exterior insulation keeps the masonry warmer. Never simply “fill” a solid masonry wall. Specialist advice is essential for historic buildings.
Air Sealing vs Wall Insulation: Which Comes First?
Insulation slows conductive heat transfer. Air sealing reduces uncontrolled air movement that carries heat, moisture, and pollutants. Both matter. Common leakage points include electrical outlets, window and door frames, baseboards, top and bottom plates, plumbing and mechanical penetrations, rim joists and wall-to-floor connections.
NRCan emphasizes combining wall insulation with air sealing. Addressing major air leakage first or simultaneously often improves overall results and comfort more than insulation alone.
Thermal Bridging: Why Your Wall’s R-Value Isn’t the Whole Story
Nominal cavity R-value (the insulation between studs) differs from effective whole-wall performance. Heat flows preferentially through wood studs, headers, corners, window frames and other solid paths. A wall with high-R cavity insulation can still underperform if thermal bridges are ignored. Continuous exterior insulation helps reduce this effect. CMHC and NRCan research highlight the gap between nominal and effective values.
What R-Value Should an Existing Canadian Wall Have?
Targets depend on climate zone, construction, local code minimums, retrofit goals, existing insulation, moisture strategy and budget. Distinguish code minimum, practical retrofit target, high-performance target, and net-zero-ready target. There is no single universal Canadian wall R-value. See our dedicated R-Value Insulation Guide for Canadian Homes for detailed climate-zone discussion rather than duplicating it here.
Wall Insulation by Canadian Region
Climate severity influences priorities. Colder regions (Prairie provinces, northern Ontario, Quebec, Atlantic interiors) benefit more from higher effective wall performance and careful moisture management. Milder coastal British Columbia still sees comfort and efficiency gains, with greater attention to drying potential. Local building practices, fuel costs, and rebate programs vary. Always verify current local requirements and incentives; do not assume city-specific code details from general guidance.
Wall Insulation for Older Canadian Homes
- Pre-1950: Often solid masonry, plank, or early frame with little or no insulation.
- 1950–1970: Common limited cavity insulation.
- 1970–1990: Improving but variable practices and air/vapour control.
- 1990–2010: More consistent cavity insulation.
- 2010+: Greater emphasis on continuous insulation and airtightness.
Year is only a starting point. Inspect the actual assembly.
10 Signs Your Exterior Walls May Be Under-Insulated
- Cold interior wall surfaces
- Drafty rooms
- Large temperature differences between rooms
- High heating demand relative to similar homes
- Rooms above unheated garages feeling cold
- Persistent cold corners
- Condensation on walls or windows
- Older home with unknown insulation history
- Missing or uneven insulation found during other renovations
- Exterior wall or siding work already planned
These symptoms have multiple possible causes. Investigation comes first.
How Much Does Wall Insulation Cost in Canada in 2026?
Costs vary widely. Factors include home size and storeys, wall area, existing insulation, construction type, access method (interior vs exterior), material, labour rates, region, required repairs to drywall or siding, air sealing, moisture remediation and electrical work.
Contractor-reported ranges for dense-pack wall work often fall roughly in the $2–$5 per square foot of wall area range (installed, before extensive finishing), but these are not national averages. Exterior continuous insulation during re-siding carries different costs tied to the larger project. Always obtain multiple detailed quotes that specify what is included (density verification, hole sealing, patching, air sealing, warranties). Rebates and programs change; check current federal, provincial and utility offerings.
Is Wall Insulation Worth It?
Evaluate comfort improvement, energy use reduction, heating load for future HVAC sizing, air leakage, existing insulation levels, project cost, planned siding or interior work, durability and overall home energy strategy. Avoid guaranteed ROI claims. In many older Canadian homes with empty or poorly insulated cavities, the comfort and efficiency gains are meaningful when done correctly as part of a prioritized plan.
Should You Insulate Your Walls Before Installing a Heat Pump?
The correct sequence depends on the home’s current envelope and specific problems. Reducing heat loss through walls, attic, basement, and air sealing can lower the required heat-pump capacity and improve comfort and efficiency. It is not an absolute rule that walls must be insulated first. A whole-home assessment helps determine priority.
Should You Insulate Walls Before Installing Solar?
These are different measures. Insulation and air sealing reduce energy demand. Solar generates electricity. Understanding actual consumption after efficiency improvements helps size solar appropriately. Whole-home planning avoids oversized or undersized systems.
12 Wall Insulation Mistakes Homeowners Should Avoid
- Assuming every wall can be blown-in
- Not identifying the wall assembly first
- Ignoring moisture or structural problems
- Ignoring air leakage
- Assuming more insulation always solves cold rooms
- Ignoring thermal bridging
- Using the wrong product for the assembly
- Failing to verify installation density and coverage
- Forgetting electrical, plumbing, or fire-blocking obstructions
- Ignoring vapour-control strategy
- Choosing a contractor before understanding the problem
- Insulating one area without considering the rest of the house
How to Tell If a Wall Insulation Contractor Is Doing the Job Properly
Ask:
- How will you determine existing insulation and wall construction?
- How will you identify and handle obstructions?
- What product and target density will you use?
- How will coverage and density be verified (bag counts, probes)?
- How will access holes be sealed and finished?
- How will exterior holes be protected from weather during work?
- How is air sealing addressed?
- What happens if wet or damaged insulation is found?
- Exactly what is included in the quote (patching, painting, siding repair)?
- What warranty applies?
NRCan recommends specifying manufacturer densities in the contract and confirming sealing and finishing.
When Should You NOT Insulate the Walls Yet?
Investigate first if there is active moisture, mould, rot, structural damage, major unresolved air leakage, unknown hazardous materials, damaged cladding, masonry deterioration, or a major renovation already planned that will open the walls. Adding insulation over unresolved envelope problems can worsen conditions. Address moisture and structural issues before insulating.
The Net Zero Homes Approach to Wall Insulation
Do not start with “I need wall insulation.” Start with assessment.
ASSESS — Where is the home actually losing energy?
PRIORITIZE — Which problems matter most for comfort, cost, and durability?
PLAN — What sequence makes technical and financial sense?
UPGRADE — Complete the right improvements at the right time.
One Plan. One Clear Direction.
Wall insulation may be the right next step or attic, basement, air sealing, windows or HVAC may deliver greater value first. We help homeowners see the larger picture without pressure to buy any particular product.
Wall Insulation and the Whole-Home Energy Roadmap
Wall insulation belongs primarily under the REDUCE stage of a practical sequence:
ASSESS → REDUCE → ELECTRIFY → GENERATE → STORE → OPTIMIZE
It connects to attic and basement insulation, rim-joist work, air sealing, windows, heat pumps, solar, storage, and resilience. Not every home needs every measure. The goal is a coherent plan matched to the house and the homeowner’s goals.
Comparison Tables
Ways to Insulate Existing Walls Without Removing All Drywall
| Method | Access | Best For | Advantages | Limitations |
|---|---|---|---|---|
| Blown-in / dense-pack | Interior, exterior, sometimes attic/basement | Empty or partially insulated wood-frame cavities | Minimal finish disruption, fills irregularities | Limited depth gains, density critical |
| Exterior continuous insulation | During re-siding | Most wall types when cladding is open | Reduces thermal bridging, continuous layer | Requires cladding work, detailing |
| Interior new wall or rebuild | Major renovation | Solid masonry, heritage, severe problems | High performance possible | Lost space, high disruption |
| Attic/basement fill | Continuous cavities | Specific balloon-frame or open constructions | Least interior disruption | Not widely applicable |
Existing Wall Retrofit Options
| Approach | Disruption | Thermal Improvement Potential | Best Timing |
|---|---|---|---|
| Dense-pack cavity fill | Low–moderate | Moderate (depends on existing) | Anytime cavities accessible |
| Exterior continuous | Moderate–high (cladding) | High | Concurrent with re-siding |
| Interior assembly | High | High | Concurrent with interior gut |
| Air sealing only | Low | Variable | Often first or simultaneous |
Common Wall Problems vs Possible Solutions
| Problem | Possible Cause | What to Investigate |
|---|---|---|
| Cold walls | Missing insulation, air leakage, bridging | Cavity contents, blower door, infrared |
| Drafty rooms | Penetrations, top plates | Air sealing locations |
| Condensation | Moisture + cold surfaces | Humidity, vapour control, cladding |
| High bills | Overall envelope + systems | Full energy assessment |
25+ Frequently Asked Questions
Can you insulate existing walls without removing drywall?
Yes, in many wood-frame homes using blown-in or dense-pack methods through small holes or exterior access. Solid masonry walls require different approaches.
How do you insulate walls without opening them?
Professionals drill small access holes, insert a fill tube, and dense-pack the cavity to proper density, then seal and finish the holes.
What is the cheapest way to insulate existing walls?
Often dense-pack cellulose into empty cavities when access is straightforward. Cost depends on many variables; quotes are essential.
Can blown-in insulation be added to existing walls?
Yes, for suitable wood-frame cavities. NRCan describes the professional process.
Can you blow insulation into walls that already have insulation?
Sometimes. Gains are often limited in already-filled thin cavities. Inspection determines feasibility.
Is dense-pack cellulose good for existing walls?
Yes, when installed at proper density. It fills irregularities and resists settling better than loose application.
Is blown-in fibreglass good for walls?
Specialized dense-pack fibreglass products exist. Cellulose is more commonly used for wall dense-pack in Canada.
How much does wall insulation cost in Canada?
Highly variable. Dense-pack work is often quoted in the range of several dollars per square foot of wall, depending on access, region, and scope. Obtain detailed local quotes.
How much does wall insulation cost in Ontario?
Similar variability. Local labour, access method, and finishing requirements drive the range. Check current rebate programs.
What is the best insulation for existing walls?
The best choice depends on the wall assembly, moisture risk, access, and goals. There is no single best product.
Can you insulate a 2×4 wall?
Yes. Depth limits total R-value. Dense-pack can fill voids effectively.
Can you insulate a 2×6 wall?
Yes. Greater depth allows higher potential R-value.
How do I know if my walls have insulation?
Look behind outlet covers (power off), review building age and records, or hire an energy advisor for infrared and inspection.
Can insulation be added through small holes?
Yes. That is the standard professional approach for cavity fills.
Is spray foam worth it for existing walls?
It can be in open renovations or specific applications. For closed finished walls, dense-pack is often more practical.
Can you insulate brick walls?
Solid brick or masonry requires interior or exterior face insulation, not cavity fill. Drainage planes must not be blocked.
Can you insulate a house from the outside?
Yes, especially during re-siding by adding continuous insulation and improving the air and drainage layers.
Should I insulate walls before replacing siding?
If re-siding is planned, that is often the ideal time for exterior continuous insulation and air sealing.
Should I insulate walls before installing a heat pump?
It depends on the home. Reducing heat loss can improve heat-pump performance and sizing, but sequence should follow assessment priorities.
Does wall insulation reduce heating bills?
It can, especially when cavities were empty or poorly filled and when combined with air sealing. Savings vary with climate, fuel, and existing conditions.
Why are my walls cold even though they are insulated?
Thermal bridging, air leakage, incomplete fill, windows, or other factors can still create cold surfaces.
Can wall insulation cause moisture problems?
Improper installation or ignoring existing moisture and vapour control can. Address moisture first and choose assemblies that can dry.
Should air sealing be done before insulation?
Often yes or simultaneously. Air leakage can bypass insulation.
How long does wall insulation last?
Properly installed dense-pack or rigid materials are long-lasting when the wall remains dry and undamaged.
Is wall insulation worth it in an older Canadian home?
Frequently yes for comfort and efficiency when cavities are empty or deficient and the work is done correctly.
How do I choose a wall insulation contractor?
Ask the verification questions listed earlier. Look for experience with dense pack, density verification, and whole assembly understanding.
What R-value should exterior walls have in Canada?
It depends on climate, construction, and goals. See our R-Value Insulation Guide. Effective whole-wall performance matters more than nominal cavity R alone.
Can I add insulation without replacing drywall?
Yes, via blown-in methods through small holes that are then patched.
What happens if wall insulation gets wet?
Performance drops and moisture can lead to further problems. Source of water must be fixed; wet insulation may need removal.
Should I insulate the walls or attic first?
Attic insulation and air sealing often deliver high returns and are usually easier. Priority should follow a full assessment of the specific house.
Final Thoughts and Next Step
The goal is not simply to put more insulation into a wall. The goal is to make the wall and ultimately the entire home perform better for comfort, durability, and energy use.
Before you drill a single hole or sign an insulation contract, understand what your walls actually need. Net Zero Homes Consulting can help you evaluate the larger energy picture and determine whether wall insulation should be done now, combined with siding or interior work, preceded by air sealing, coordinated with HVAC upgrades, or postponed because another measure has higher priority.
ASSESS → PRIORITIZE → PLAN → UPGRADE
One Plan. One Clear Direction.