A homeowner in the GTA calls three contractors about attic insulation. One says “You need R-60.” Another says “R-50 is plenty for your house.” A third pushes spray foam as the only real solution. None of them have looked at the existing insulation depth, air leakage, rim joists, or the home’s heating system. The homeowner is left guessing which number is right.
That scenario plays out across Canada every week. The short answer is that there is no single correct R-value for every Canadian home. The right target depends on the location of the insulation (attic, walls, basement, rim joists), your climate zone, the existing assembly, air leakage, moisture conditions, available space, heating system and your longer-term energy goals.
This guide explains what R-value actually measures, how Canadian recommendations differ by climate and assembly, why simply chasing a higher number is often the wrong approach, and how to decide what your home really needs before you spend money. Net Zero Homes Consulting approaches these questions as a vendor-neutral home energy consulting company that has completed more than 10,000 in-home energy consultations. We focus on the house as a complete system rather than selling any single product.
What Is R-Value?
R-value measures thermal resistance the ability of a material or assembly to resist heat flow. Higher R-value means greater resistance to heat transfer through that material or system under standard test conditions.
In Canada you will see both R-value (imperial) and RSI (metric, Résistance Système International). Building codes, energy programs, and manufacturer literature often use RSI. The approximate conversion is:
R-value ÷ 5.678 ≈ RSI
(or RSI × 5.678 ≈ R-value)
So RSI 10.6 is roughly R-60. Both numbers describe the same physical property. Homeowners usually hear the imperial R-value in everyday conversation, while technical documents and some provincial requirements use RSI.
Important limitations: Laboratory R-value assumes ideal installation. Real world performance drops when insulation is compressed, has gaps, is wet or is interrupted by thermal bridges (wood studs, concrete, metal). Air leakage can move far more heat than conduction through the insulation itself. That is why a high R-value assembly can still perform poorly if the building envelope is leaky or discontinuous.
What R-Value Do You Really Need in a Canadian Home?
There is no single national R-value that applies to every Canadian home. Natural Resources Canada’s Keeping the Heat In provides climate-zone guidelines based on heating degree days. Provincial building codes set minimums for new construction that often differ from recommended retrofit targets. Energy-efficiency programs and high-performance goals (including net-zero-ready homes) typically aim higher than code minimums.
The table below frames the practical questions homeowners should ask rather than treating any single number as universal.
| Area | Typical homeowner concern | Factors affecting target | What to investigate |
|---|---|---|---|
| Attic / ceiling | Heat rising, ice dams, high bills | Climate zone, existing depth, ventilation, air sealing | Current R-value, gaps, eaves, penetrations |
| Exterior walls | Cold walls, drafts, thermal bridging | Framing (2×4 vs 2×6), continuous insulation options, renovations | Cavity fill, exterior continuous insulation, moisture |
| Basement walls | Cold floors, dampness, heat loss to ground | Above-grade vs below-grade, moisture, finished vs unfinished | Drainage, vapour control, rim joists |
| Basement floor / slab | Cold floors | Whether slab is heated, climate | Under-slab insulation practicality |
| Crawl space | Moisture, cold floors | Vented vs conditioned, soil contact | Moisture management first |
| Rim joists | Drafts, cold spots near floor | Accessibility, air leakage | Air sealing + insulation continuity |
| Floors over unheated spaces | Cold floors | Garage, cantilever, crawl space | Access and continuity |
| Cathedral ceilings | Limited space, ice dams | Depth available, ventilation | High R-per-inch materials or raised-heel details |
Code minimums, recommended retrofit levels, energy-efficiency targets, and net-zero-ready targets are not the same thing. Treat them as different benchmarks.
R50 vs R60: Which Is Better for a Canadian Attic?
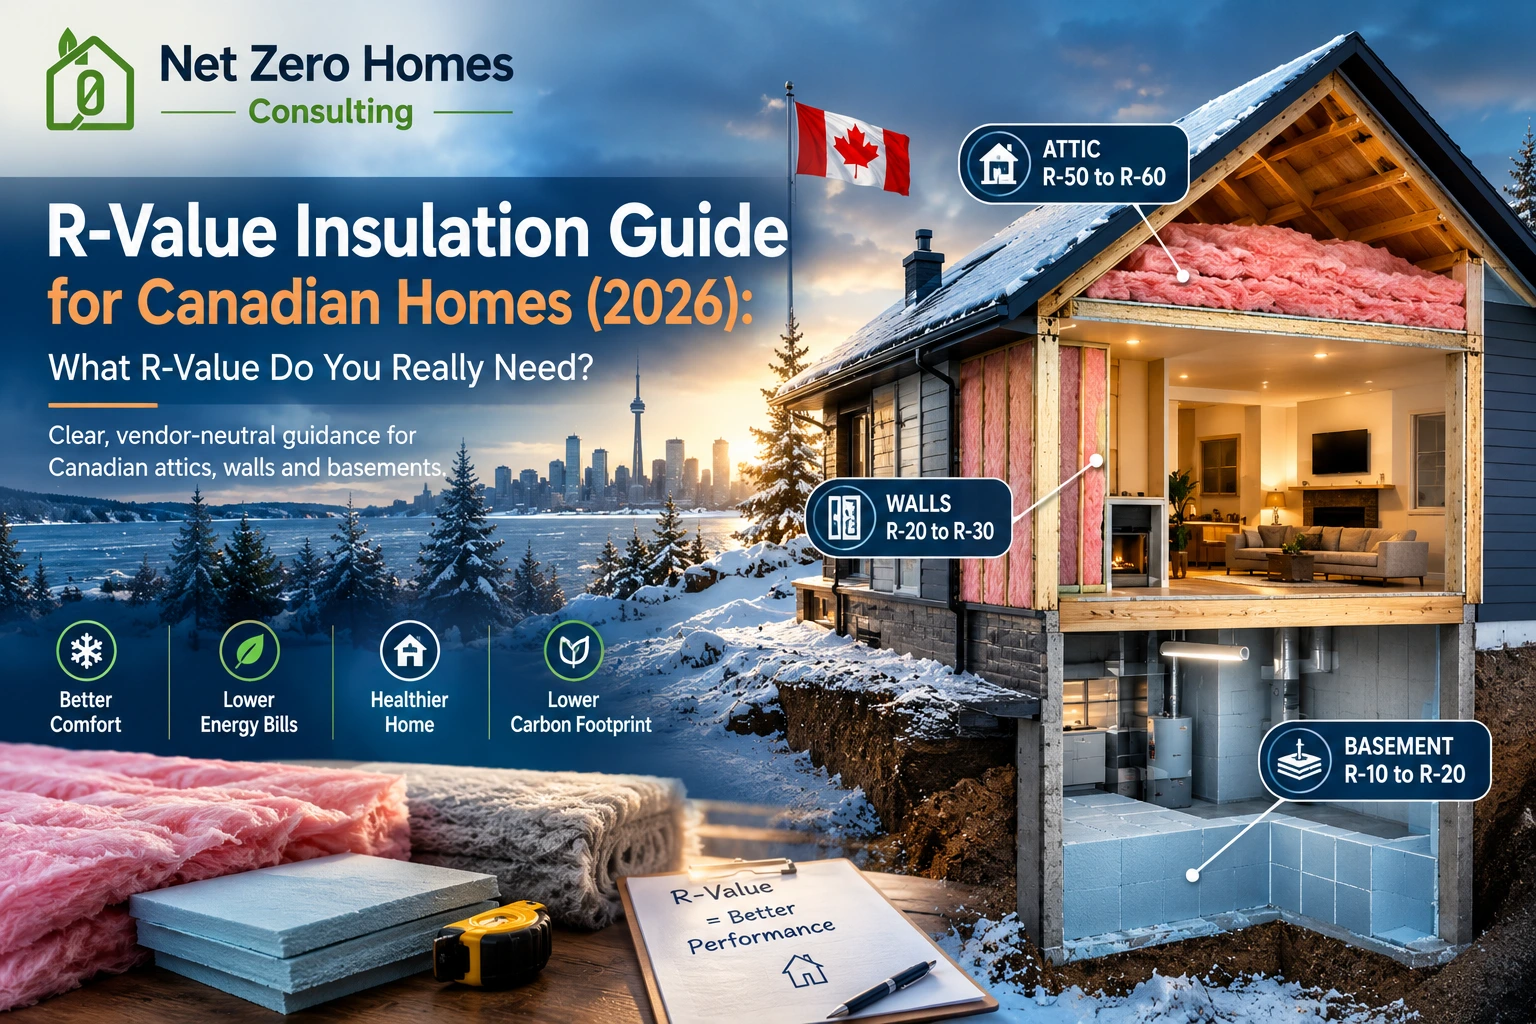
R-50 and R-60 are the numbers Canadian homeowners hear most often for attics. In many southern Ontario and similar Zone 6 locations, Natural Resources Canada guidelines and common energy-program targets land around R-60 for ceilings below attics. Some codes and packages still reference R-50 as a practical minimum or intermediate step.
Is R-60 always better than R-50? Not automatically. The incremental benefit depends on:
- How much insulation is already present
- How well the attic is air-sealed
- Available depth and ventilation
- Climate severity
- Installation quality
- Overall heat loss of the rest of the house
Moving from a low existing level (for example R-12–R-20, common in older homes) to R-50 captures the large majority of the available ceiling savings. The step from R-50 to R-60 still helps, especially in colder climates or larger homes, but the return diminishes. Air sealing before or during the insulation upgrade usually delivers more comfort and energy benefit than simply piling on extra inches.
Thickness varies by material. Blown cellulose (roughly R-3.2–R-3.7 per inch settled) typically needs more depth than high-density batts or closed-cell spray foam to reach the same total R-value. Always confirm settled depth and manufacturer coverage charts rather than relying on a single “inches = R-value” rule of thumb.
Decision framework for most homeowners:
- Measure or assess existing insulation and air leakage.
- Prioritize air sealing of penetrations, top plates, and attic hatches.
- Top up to a practical target (often R-50–R-60 in much of Canada) while maintaining proper ventilation and avoiding compression or blockage of soffit vents.
- Re-evaluate the whole-house heat loss before deciding that still more attic insulation is the highest priority.
How Much Attic Insulation Do You Need?
Start by looking at what is already there. Measure depth in several locations especially near eaves, around penetrations, and in the middle of the attic. Note the material if possible (fibreglass batts, blown fibreglass, cellulose, etc.). Check for compression, gaps, dark or dirty insulation that indicates air movement, moisture staining, and whether insulation reaches the outer edges without blocking ventilation.
Depth alone is not enough. Uneven distribution, settled material, and missing insulation around recessed lights, plumbing stacks, or electrical penetrations reduce effective performance. Air sealing should generally come before or with the insulation upgrade. ENERGY STAR and Natural Resources Canada guidance both emphasize addressing air leakage rather than simply adding more insulation on top of major leaks.
Practical steps include ensuring attic ventilation pathways remain clear (baffles at eaves), protecting recessed fixtures according to code and manufacturer instructions, and confirming the attic hatch itself is insulated and sealed.
What R-Value Should Exterior Walls Have?
Wall insulation is more constrained than attic insulation. Typical 2×4 walls have limited cavity depth; 2×6 walls offer more. Older Canadian homes often have little or no cavity insulation or significant thermal bridging through the studs. Newer construction may meet or exceed code minimums but still benefit from continuous exterior insulation that reduces bridging.
Realistic retrofit options without full drywall removal include dense-pack cellulose or fibreglass blown into cavities, exterior continuous rigid foam or mineral wool under new cladding, and interior strategies during renovations. Adding continuous insulation on the exterior is often the most effective way to raise whole-wall performance because it covers the thermal bridges.
Can you increase wall R-value without removing drywall? Sometimes, via dense-pack from the exterior or interior, but results depend on access, existing materials, and moisture risk. A proper assessment is required.
What R-Value Should Basement Insulation Have?
Basement walls, floors, and rim joists lose significant heat, especially in unfinished or partially finished spaces. Recommended levels commonly fall in the R-20 range or higher depending on climate and whether the basement is conditioned. Moisture management is critical. Insulation installed over damp concrete or without proper drainage and vapour control can create problems.
Above-grade portions of foundation walls behave differently from below-grade sections. Rim joists are frequent weak points for both conduction and air leakage. Closed-cell spray foam, rigid foam, or carefully detailed batt/mineral-wool systems each have roles depending on moisture conditions and finishing plans. The goal is not the highest possible R-value in isolation; it is a dry, continuous, air-sealed assembly that fits the home’s moisture and use conditions.
Rim Joists: The Small Area That Can Cause Big Problems
Rim joists (the perimeter framing at the top of the foundation) are often under-insulated and leaky. Cold surfaces, drafts near the floor, and condensation risk are common complaints. Look for:
- Missing or incomplete insulation
- Gaps and air leakage around penetrations
- Condensation or staining
- Continuity with basement wall and floor insulation
Air sealing combined with appropriate insulation (often rigid foam or spray foam for air-sealing benefit) typically delivers outsized comfort improvements relative to the small area involved.
R-Value by Canadian Climate: Ontario, Quebec, Alberta, BC and Beyond
Canada spans climate zones from relatively mild coastal British Columbia (Zone 4) through Zone 5–6 in much of southern Ontario and the Prairies to Zone 7 and 8 in northern regions. Heating degree days drive the differences. Natural Resources Canada’s guidelines scale recommended insulation levels accordingly—higher R-values in colder zones for walls, basements, and especially ceilings.
Southern Ontario (much of the GTA, London, etc.) often falls in Zone 5–6 territory where attic targets around R-50–R-60 and wall/basement targets in the mid-20s are common reference points for efficient existing homes. Ottawa, northern Ontario, the Prairies, and Quebec generally call for higher performance. Coastal BC can use somewhat lower numbers, while interior BC and the territories require more. Always check local code requirements for new work and treat national guidelines as starting points for retrofits rather than rigid rules.
Do Older Canadian Homes Need More Insulation?
Homes built before the 1970s frequently have minimal attic insulation and little or no wall or basement insulation by modern standards. 1970s–1990s stock often has some attic insulation that has settled or is incomplete, plus limited wall insulation. Post-2000 homes are more likely to approach or meet contemporary code levels, though still not necessarily high-performance targets. Age is a useful clue, not a diagnosis. Settling, previous renovations, additions, and inconsistent workmanship mean every house needs its own assessment.
R-Value vs Air Sealing: Which Matters More?
Insulation slows conductive heat transfer. Air sealing controls uncontrolled air movement. In many existing Canadian homes, air leakage is a larger practical problem than insufficient insulation thickness. Adding insulation over major air leaks fails to deliver the expected savings and can sometimes create moisture issues if warm, moist air reaches cold surfaces.
Common leakage locations include attic penetrations (plumbing, electrical, recessed lights) top plates, dropped ceilings, rim joists, exterior doors and windows, and mechanical penetrations. Addressing these first or in combination with insulation is usually the higher-leverage step.
Does Higher R-Value Always Mean Lower Energy Bills?
No. Diminishing returns set in once existing levels are already reasonable. Savings also depend on heating degree days, air leakage, thermal bridging, window performance, HVAC efficiency, thermostat behaviour, and home size. Authoritative sources such as Natural Resources Canada note meaningful reductions when moving from low existing levels (for example R-20 attic) to recommended targets, but the exact percentage varies widely by house. Do not rely on generic savings claims.
What Is the Best Insulation Material for Achieving a High R-Value?
Material choice should match the location, moisture conditions, space constraints, air-sealing needs, and installation quality rather than R-value per inch alone. Closed-cell spray foam offers high R-per-inch and air-sealing properties useful in rim joists and some basement applications. Cellulose and fibreglass are common, cost-effective choices for attics. Mineral wool provides fire and moisture resistance. Rigid foams suit continuous exterior or below-grade applications.
For a deeper comparison of types suited to Canadian cold climates, see our existing guidance on best insulation types. Focus here remains on matching the material to the assembly and the whole-home priorities.
R-Value Per Inch: Why the Material Matters
Approximate design values from Natural Resources Canada and industry sources (installed performance can differ):
| Insulation Type | Approximate R-value per inch | Typical applications | Important considerations |
|---|---|---|---|
| Closed-cell spray polyurethane | R-5.2–6.5 (design ~R-6) | Rim joists, basements, tight spaces | Air and vapour control; professional install |
| Extruded polystyrene (XPS) | R-5 | Below-grade, continuous insulation | Moisture resistance |
| Polyisocyanurate board | Often R-5+ (check LTTR) | Roofs, walls | Temperature sensitivity in cold |
| Cellulose (blown, settled) | ~R-3–3.8 | Attics, dense-pack walls | Settling; good fill around obstacles |
| Fibreglass batt | ~R-3.1–4.3 | Walls, floors, attics | Compression reduces performance |
| Mineral wool batt | ~R-3–4 | Walls, fire-rated assemblies | Moisture and fire resistance |
| Loose-fill fibreglass | Lower (~R-2.5–3.5 range) | Attics | Greater depth needed for same total R |
Always use manufacturer data for the specific product and confirm settled or installed values.
How to Check the Insulation You Already Have
- Locate safe attic access.
- Measure insulation depth in multiple spots.
- Identify the material if possible.
- Look for gaps, compression, and uneven coverage.
- Check for dark or dirty insulation indicating air movement.
- Inspect around penetrations, recessed lights, and eaves.
- Look for moisture staining or mould.
- Confirm insulation reaches difficult areas without blocking ventilation.
- Note whether air sealing appears to have been done.
- For walls and basements, visual inspection is limited; professional assessment or infrared may be needed.
Safety notes: Do not disturb unknown insulation, especially vermiculite (which may contain asbestos have it tested before disturbance, per ENERGY STAR and health guidance). Avoid stepping between joists onto drywall. Use appropriate respiratory protection and be cautious around electrical components and chimneys.
10 Signs Your Home May Need More Insulation
- Cold ceilings in winter
- Cold exterior walls
- Uneven temperatures between rooms or floors
- Persistent drafts
- High heating bills relative to similar homes
- Ice dams
- Cold floors
- Snow melting unevenly on the roof
- Large temperature differences between levels
- Older home with unknown or visibly thin insulation
These symptoms have multiple possible causes. Diagnosis requires looking at the whole envelope and systems.
Should You Insulate Before Installing a Heat Pump?
Improving the building envelope (insulation + air sealing) reduces the heating load, which can allow a smaller, more efficient heat pump and improve comfort and runtime. It is often beneficial, but the optimal sequence depends on the home’s current condition, the severity of heat loss, budget and rebate requirements. An assessment that quantifies heat loss and prioritizes measures is the practical starting point rather than a rigid rule that insulation must always come first.
Should You Insulate Before Installing Solar Panels?
Insulation reduces energy demand. Solar generates electricity. They solve different problems. Reducing loads through envelope improvements can allow a smaller solar system or leave more generation for other uses (heat pump, EV charging). Roof condition, attic access, and future plans also matter. Coordinate rather than treat them as either/or choices.
R-Value and a Net Zero Home
A useful sequence for many homes is: Assess → Reduce → Electrify → Generate → Store → Optimize. Insulation and air sealing belong primarily to the Reduce step. Heat pumps support Electrify. Solar supports Generate. Batteries support Store. Smart controls support Optimize. Not every home needs every measure, and the order should fit the specific house and homeowner goals.
Should You Add More Insulation or Replace What You Have?
Add when the existing material is dry, reasonably intact, and there is space and access to increase depth or coverage while addressing air sealing. Remove or replace when insulation is wet, contaminated, severely compressed or settled, improperly installed, or contributing to moisture or other envelope problems. Case-by-case assessment is required.
10 Common R-Value Mistakes Canadian Homeowners Make
- Assuming R-60 is always better than R-50 regardless of context
- Ignoring air sealing
- Focusing only on the attic
- Overlooking rim joists
- Ignoring thermal bridging
- Comparing products solely by labelled R-value
- Neglecting moisture management
- Treating code minimum as the performance target
- Choosing the lowest bid without verifying scope and quality
- Upgrading insulation without understanding the whole-home energy picture
How Much Does It Cost to Increase Insulation R-Value?
Costs vary widely by region, access, existing conditions, material, whether removal is required, air sealing, ventilation work, and labour. Attic top-ups with blown insulation are typically among the more cost-effective envelope measures; wall and basement work are usually more expensive. Obtain multiple detailed quotes and confirm what is included (air sealing, baffles, cleanup, etc.). Current Canadian sources and local contractors provide the most relevant ranges; national averages are of limited use.
Is Increasing Insulation Worth the Money?
Evaluate upfront cost against energy savings, comfort gains, potential HVAC downsizing or longer equipment life, durability, home value, future electrification plans, and available rebates. Payback periods vary. Comfort and risk reduction often matter as much as pure energy dollars. No universal guarantee exists.
How Net Zero Homes Consulting Approaches Insulation
Most homeowners should not begin by calling an insulation contractor. First understand:
- Where and how the home is losing energy.
- What should be fixed first (insulation, air sealing, windows, HVAC or something else).
- How much improvement is actually needed for this house.
- How envelope improvements interact with the heating system, especially if a heat pump is under consideration.
- The practical sequence of upgrades.
Our process follows Assess → Prioritize → Plan → Upgrade. We provide one clear direction rather than isolated product recommendations. As a vendor-neutral consulting company, we do not sell or install insulation and do not pressure homeowners toward any specific product.
Canadian Homeowner R-Value Checklist
Before hiring an insulation contractor:
☐ Know the existing insulation level and type where accessible
☐ Check for air leakage indicators
☐ Check for moisture issues
☐ Confirm attic ventilation pathways
☐ Identify thermal bridges and rim-joist conditions
☐ Determine whether existing material needs removal
☐ Understand a realistic target R-value for each area
☐ Compare installation methods and scopes
☐ Obtain more than one detailed quote
☐ Check current rebate eligibility and requirements
☐ Consider interactions with future HVAC or electrification plans
☐ Place the work in a longer-term home energy plan
Frequently Asked Questions
What R-value should insulation be in Canada?
It depends on the climate zone, the assembly (attic, wall, basement), whether the work is new construction or retrofit, and performance goals. Natural Resources Canada guidelines and provincial codes provide the reference points; there is no single national number.
Is R50 enough for a Canadian attic?
Often yes as a solid intermediate or code-aligned target, especially when paired with air sealing. Many programs and colder locations aim for R-60 for higher performance.
Is R60 worth it?
Frequently yes when starting from low existing levels or in colder climates. The incremental gain over R-50 is smaller and should be weighed against cost, depth, and other priorities.
What is the best R-value for an attic?
A practical target for many existing Canadian homes is R-50 to R-60 after air sealing, adjusted for climate and existing conditions.
What R-value do I need in Ontario?
Many southern Ontario locations reference attic targets around R-50–R-60 and wall/basement values in the R-20+ range for efficient existing homes. Confirm local code and program requirements.
What R-value should walls have?
Code and guideline values commonly fall in the R-20 to R-27+ range (or higher effective values with continuous insulation), limited by framing depth and retrofit practicality.
What R-value should basement walls have?
Often R-20 or higher depending on climate and conditioning, with strong attention to moisture control.
What does R-value mean?
It measures resistance to heat flow. Higher numbers indicate greater resistance under test conditions.
What is the difference between R-value and RSI?
R-value is imperial; RSI is metric. Convert approximately by dividing R by 5.678 to get RSI.
Does higher R-value mean better insulation?
Higher R-value means greater thermal resistance of the material or assembly, but real performance also depends on installation, air sealing, moisture and continuity.
How do I calculate my existing insulation R-value?
Measure depth, identify the material, and apply approximate R-per-inch values, then adjust for gaps, compression, and settling. Professional assessment is more accurate.
How thick is R60 insulation?
It depends on the material often roughly 16–20+ inches of blown cellulose or fibreglass, less for higher-R-per-inch products.
How thick is R50 insulation?
Somewhat less depth than R-60 for the same material.
Can I add R60 over existing insulation?
Often yes if the existing material is dry and intact and there is adequate depth and ventilation. Confirm settled total and air sealing.
Should I air seal before adding insulation?
Yes in most cases. Air sealing first or in combination prevents heat and moisture from bypassing the new insulation.
Should I insulate before installing a heat pump?
Reducing loads is often beneficial for sizing and efficiency, but the sequence depends on the home’s specific conditions and goals.
Should I insulate before installing solar?
Reducing demand can improve overall system economics, but the two measures address different needs and can be sequenced according to priorities and roof/attic conditions.
What insulation has the highest R-value per inch?
Closed-cell spray foam is among the highest common options (around R-6 design value).
How long does insulation last?
Decades when dry and properly installed; performance declines with moisture, settling or disturbance.
Does insulation reduce heating bills?
Yes when it addresses a meaningful heat-loss pathway, especially from low existing levels. Magnitude varies by house.
Why is my house still cold after adding insulation?
Possible causes include remaining air leakage, thermal bridging, windows, HVAC issues or incomplete coverage.
Can too much insulation cause problems?
Excessive insulation without attention to moisture, ventilation or air sealing can contribute to condensation or other issues in some assemblies.
Is spray foam better than fibreglass?
It depends on the application. Spray foam offers high R-per-inch and air sealing; fibreglass is often more cost-effective for open attics.
Do older Canadian homes need more insulation?
Many do, particularly in attics and basements, but assessment is required.
Should I insulate my basement?
Often beneficial for comfort and energy use when moisture is controlled.
Should I insulate my garage?
Insulate the shared walls and ceiling if the garage is unheated and adjacent to living space; fully conditioning a garage is a separate decision.
Is attic insulation worth it?
Frequently one of the higher-ROI envelope measures when existing levels are low.
How do I know if my insulation needs replacing?
Look for moisture damage, contamination, severe settling or gaps, or situations where the existing material prevents proper new installation or air sealing.
Before you call an insulation contractor, understand what your home actually needs.
Net Zero Homes Consulting helps homeowners assess the bigger picture, prioritize upgrades, and create a practical roadmap.
Assess → Prioritize → Plan → Upgrade.
One Plan. One Clear Direction.